Introduction
When you walk into a shopping mall, a hospital, or a high-rise office tower in Lahore or Karachi during the peak of a Pakistani summer, the comfortable temperature you feel is no accident. It is the result of a carefully engineered Heating, Ventilation, and Air Conditioning (HVAC) system design working silently in the background. For commercial buildings in Pakistan — where outdoor temperatures regularly exceed 45°C in summer — HVAC is not a luxury; it is a critical building system that directly impacts occupant health, productivity, and energy costs.
At Varow International, with over four decades of MEP consultancy experience across Pakistan, we have designed and supervised HVAC systems for hospitals, hotels, commercial plazas, industrial facilities, and government buildings. In this guide, we break down everything you need to know about HVAC system design for commercial buildings, from load calculations to equipment selection and energy efficiency.
What is an HVAC System and Why Does It Matter?
HVAC stands for Heating, Ventilation, and Air Conditioning. In the context of commercial buildings in Pakistan, the “heating” component is often secondary, but ventilation and air conditioning are absolutely essential. A well-designed HVAC system design maintains indoor air quality, controls temperature and humidity, removes contaminants and odors, and ensures the comfort and safety of building occupants.
For businesses, a poorly designed HVAC system translates directly into higher electricity bills, frequent equipment breakdowns, uncomfortable working environments, and in some cases, non-compliance with health and safety regulations. On the other hand, a professionally designed system optimizes energy consumption, reduces maintenance costs, and adds long-term value to the property.
Types of HVAC Systems Used in Commercial Buildings
Not all HVAC systems are created equal, and the right choice depends entirely on the size, usage, and budget of the building. Here is an overview of the most common systems used in commercial construction in Pakistan:
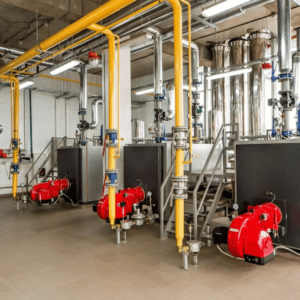
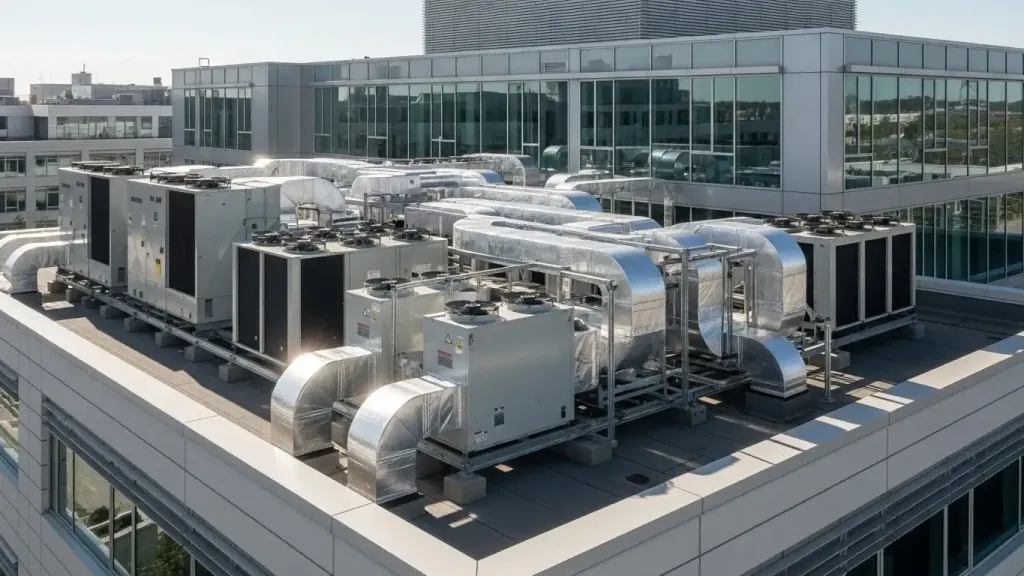
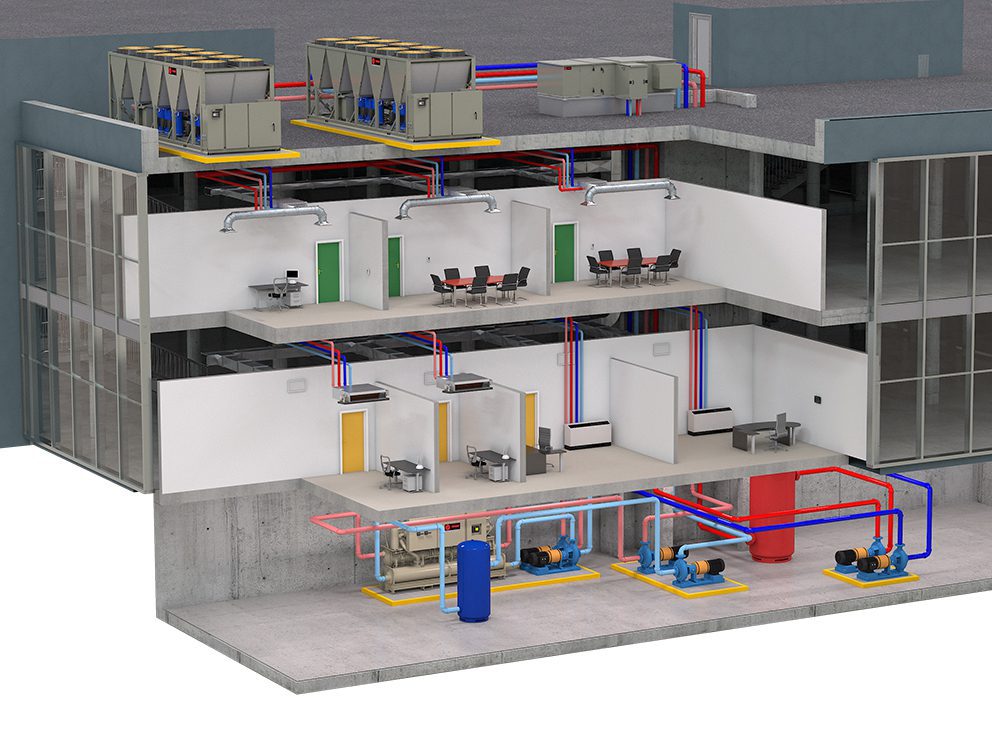
Central Chiller Plants are the most common choice for large commercial buildings like malls, hotels, and hospitals. A central chiller produces chilled water that is distributed through a network of pipes to air handling units (AHUs) and fan coil units (FCUs) located throughout the building. This system offers excellent energy efficiency at scale and is highly controllable through building management systems (BMS).
Variable Refrigerant Flow (VRF) Systems are gaining tremendous popularity in Pakistan’s commercial real estate sector, particularly for medium-sized office buildings and mixed-use developments. VRF systems allow different zones within a building to be heated or cooled simultaneously and independently, making them highly efficient for buildings with varying occupancy patterns throughout the day.
Split and Multi-Split Systems are typically used in smaller commercial spaces such as retail shops, small offices, and restaurants. While easier to install and maintain, they are less efficient and scalable compared to centralized systems.
Dedicated Outdoor Air Systems (DOAS) are increasingly specified in healthcare and pharmaceutical facilities where maintaining specific air quality standards is critical. These systems handle fresh air ventilation separately from the cooling load, giving engineers precise control over indoor air quality.
The HVAC Design Process: Step by Step
Designing an HVAC system design for a commercial building is a multidisciplinary engineering exercise that requires careful coordination with the architectural, structural, and electrical teams. Here is how a professional MEP consultancy approaches it:
Step 1 Building Load Calculation
The foundation of any HVAC design is an accurate thermal load calculation. Engineers analyze the building’s orientation, glass-to-wall ratio, insulation specifications, occupancy density, lighting loads, and equipment heat gains to determine how much cooling and ventilation the building requires. In Pakistan, this calculation must account for extreme summer conditions, especially the intense solar radiation experienced in cities like Lahore, Multan, and Karachi.
Step 2 System Selection
Based on the load calculations, building type, and client budget, the consulting engineer selects the most appropriate HVAC system. This decision considers not just the capital cost but also the long-term operating and maintenance costs, which are often far more significant over the building’s lifecycle.
Step 3 Equipment Sizing and Selection
Oversizing HVAC equipment is one of the most common and costly mistakes made in commercial construction. An oversized chiller or air handling unit will short-cycle, fail to dehumidify properly, consume more energy, and wear out faster. Professional engineers use industry-standard software to size equipment precisely to the load requirements.
Step 4 Ductwork and Piping Design
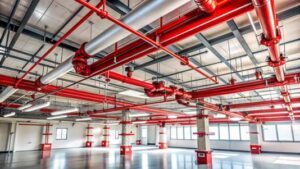
Engineers must design the distribution network — ducts for air, pipes for chilled water — to deliver the right amount of conditioned air to every space in the building without excessive pressure drops or noise. Design teams often underestimate critical elements such as duct sizing, routing, insulation, and air balancing during the design phase
Step 5 Controls and Building Automation
Modern commercial HVAC systems are integrated with building automation systems (BAS) that allow centralized monitoring and control. This integration enables facilities managers to optimize energy consumption, schedule equipment operation, and receive early warnings of equipment faults — all of which significantly reduce operating costs.
Step 6 Coordination and Construction Documentation
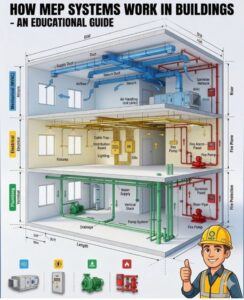
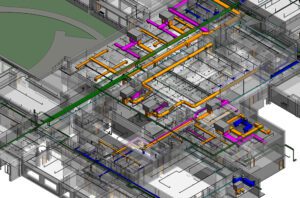
Engineers must fully coordinate the HVAC design with structural elements, electrical conduits, plumbing pipes, and fire protection systems to avoid clashes during construction. MEP coordination drawings, now typically produced using BIM (Building Information Modeling) software, are essential for complex projects.
Energy Efficiency: A Critical Consideration in Pakistan
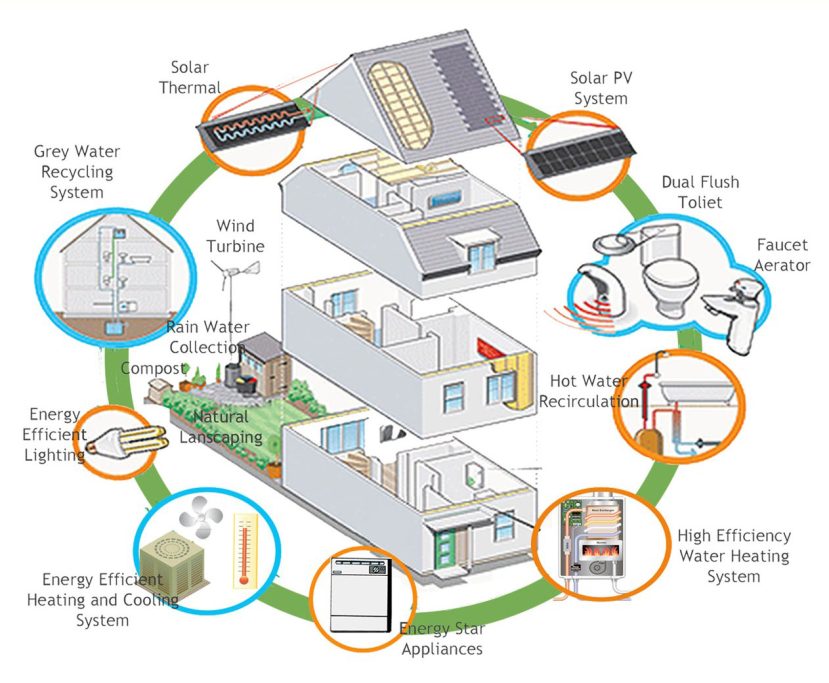
Pakistan faces serious energy challenges, with high electricity tariffs and frequent load-shedding placing enormous pressure on building owners. HVAC systems, which typically account for 40% to 60% of a commercial building’s total energy consumption, are therefore a primary target for energy efficiency improvements.
Several strategies can dramatically reduce HVAC energy consumption in commercial buildings. Specifying high-efficiency chillers with COP (Coefficient of Performance) values above 6.0, using variable speed drives (VFDs) on pumps and fans, investing in quality building insulation, and integrating smart controls with occupancy sensors and weather-based scheduling can collectively reduce HVAC energy bills by 30% to 50% compared to a conventionally designed system.
In Pakistan’s climate, proper building envelope design — particularly selecting low solar-heat-gain-coefficient (SHGC) glazing can reduce the cooling load by 15% to 20% before engineers size a single piece of mechanical equipment. This is why the collaboration between the architect and the MEP engineer must begin at the earliest stages of a project.
Common HVAC Design Mistakes to Avoid
Even experienced construction teams can fall into predictable traps when it comes to HVAC system design. Skipping a proper load calculation and relying instead on rules of thumb is perhaps the most widespread error. This leading to systems that are either oversized and wasteful or undersized and unable to maintain comfort. Therefore, Neglecting fresh air ventilation requirements is another common mistake. It particularly in densely occupied spaces like call centers, restaurants, and assembly halls. Where inadequate ventilation leads to poor indoor air quality and increased absenteeism among staff.
Poor coordination between HVAC ductwork and the building structure often results in costly site modifications, delays, and compromised system performance. Therefore, choosing equipment solely on the basis of lowest capital cost is a costly mistake. Always consider energy efficiency ratings, spare parts availability in Pakistan, and manufacturer support before making a decision. A system that is cheap to buy but expensive to operate and difficult to maintain will cost far more in the long run.
HVAC Maintenance: Protecting Your Investment
Even the best-designed HVAC system will underperform and fail prematurely without proper maintenance. Commercial building owners and facility managers in Pakistan should ensure that their HVAC systems undergo regular preventive maintenance. Regular maintenance includes cleaning coils, checking refrigerant levels, inspecting electrical connections, and calibrating sensors. A well-maintained system runs more efficiently, lasts longer, and protects your investment.
Frequently Asked Questions (FAQs)
Q1: How much does a commercial HVAC system cost in Pakistan?
The cost of a commercial HVAC system in Pakistan varies widely depending on the type of system. Building size, and quality of equipment specified. For a VRF system in a medium-sized office, costs can range from PKR 800 per sq ft to PKR 1,500 per sq ft of conditioned area. Contractors price central chiller plants for larger buildings based on tonnage. Its ranging from PKR 40,000 to PKR 80,000 per ton of installed cooling capacity. Always obtain a detailed cost estimate from a qualified MEP consultant based on your specific project requirements.
Q2: What is the difference between a chiller and a split AC unit?
A split AC unit is a self-contained refrigeration system that directly cools the air in a single room or zone. A chiller, on the other hand, produces chilled water and distributes it through pipes to multiple air handling units or fan coil units throughout a large building. Chillers are far more efficient and suitable for large-scale commercial applications, while split units are appropriate for small spaces.
Q3: How long does it take to design an HVAC system for a commercial building?
The time required for HVAC design depends on the complexity and size of the project. For a office building of 5,000 to 10,000 sq ft, engineers complete detailed design drawings and specifications within 3 – 6 weeks. Larger projects such as hospitals, hotels, or multi-story commercial complexes require three to six months. This extended timeline accounts for coordination across MEP disciplines and thorough architectural reviews.
Q4: Is BIM used for HVAC design in Pakistan?
Yes, Pakistan’s construction industry is rapidly adopting BIM (Building Information Modeling), particularly for large-scale commercial and government projects. BIM enables engineers to fully coordinate the HVAC design with structural and other MEP systems in a three-dimensional model. This significantly reducing clashes, rework, and construction errors. Leading MEP consultancies in Pakistan, including Varow International, now use BIM tools as a standard part of their design process.
Q5: What certifications should an HVAC design consultant have in Pakistan?
Qualified HVAC design consultants in Pakistan typically hold engineering degrees (Mechanical Engineering) from recognized universities. Also supplemented by professional certifications such as those from ASHRAE (American Society of Heating, Refrigerating and Air-Conditioning Engineers). The consulting firm itself should hold PEC (Pakistan Engineering Council) registration. ISO certification, such as ISO 9001, is an additional indicator of quality management processes.
Q6: How can I reduce my commercial building’s HVAC energy costs?
To cut energy costs effectively, invest in a high-efficiency system from the outset. Use VFDs on pumps and fans to optimize performance. Integrate a Building Management System (BMS) for intelligent controls and smarter energy management. Ensure the building envelope is well-insulated with appropriate glazing. Carry out regular preventive maintenance and conduct periodic energy audits to identify further performance improvements.
Q7: What HVAC system is best for a hospital in Pakistan?
Hospitals have highly specialized HVAC requirements. They demand precise temperature and humidity control, dedicated ventilation for operating theaters and isolation rooms. Strict infection control through HEPA filtration and pressure relationships. To meet these needs, engineers typically combine a central chiller plant, dedicated outdoor air systems (DOAS). It also have specialized air handling units with high-efficiency filtration. This making it the most appropriate solution for healthcare facilities.
Conclusion
Designing an effective HVAC system for a commercial building in Pakistan requires a thorough understanding of load calculations. Equipment selection, energy efficiency principles, and local climate conditions. When done correctly, it is a long-term investment that pays dividends throughout the entire life of the building. Engineers deliver reduced energy bills, improved occupant comfort, and lower maintenance costs.
At Varow International, our certified mechanical and electrical engineers have delivered exceptional MEP design and consultancy services since 1980. We specialize in new commercial developments, building retrofits, and expert HVAC design reviews. Whatever your project demands, our team is ready to deliver.